
How Do I Plan a Small Backyard That Fits Everything?
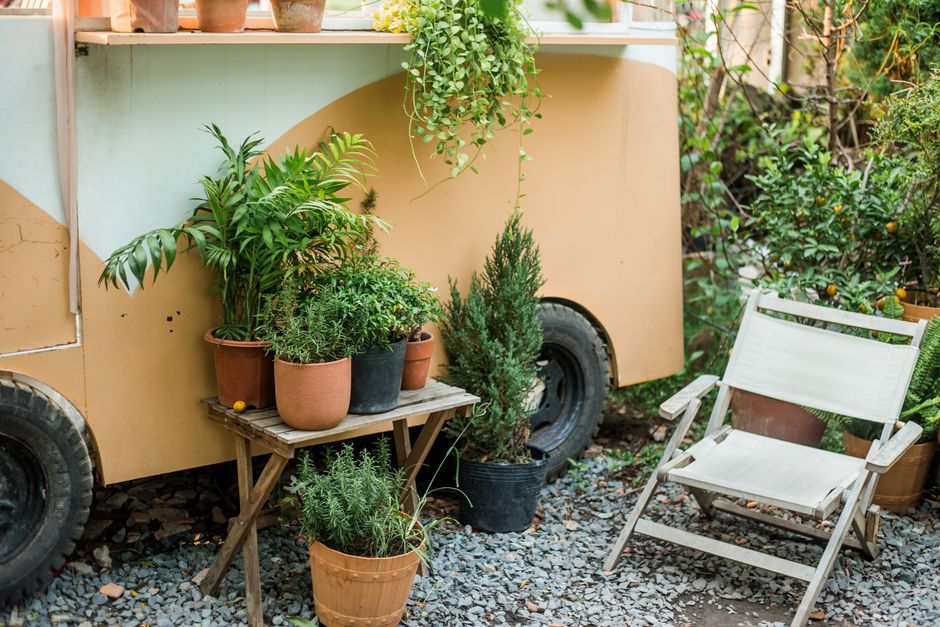
Plan a small backyard by measuring the site first, assigning one clear job to each area, and protecting a direct walking route between the house, seating, planting, and storage. Put the most-used seat near the door, size the patio before buying furniture, and use low or see-through boundaries so privacy does not consume the whole yard.
The constraint is not simply square footage. It is competing jobs in the same footprint. A successful plan reduces decision friction: you know where people sit, where tools go, where food grows, and how someone walks through the yard without cutting across every activity.
How do I make a small backyard look bigger?
Make a small backyard look bigger by building depth, controlling sightlines, and leaving visual breathing room rather than filling every spare edge. The weak move is treating every boundary as a place for a large shrub, tall screen, or extra pot. The stronger move is to keep a readable foreground, a middle zone, and a quieter back edge.
Start with a bird's-eye sketch. K-State Research and Extension, Johnson County recommends recording the lot outline, house, existing features, and measurements of existing trees, shrubs, and hardscape before designing. That drawing exposes the real trade-off: a plant or screen that solves one view may also block the route, light, or view that makes the yard feel open.
Use the depth ladder. Place visually larger materials toward the front of a view and graduate to smaller ones at the back. K-State explains that this progression creates an illusion of greater space. Cooler flower and foliage colors can also recede visually, while warm colors pull attention forward; use the latter as targeted accents, not a blanket treatment.
Do not force oversized plants into undersized gaps. K-State advises choosing plants that fit their mature allotment rather than relying on repeated pruning. That is a maintenance problem disguised as a design choice. Nearby fences and walls can also make a small garden one hardiness zone warmer or colder than the rest of the property, so observe those protected or exposed pockets before committing plants to them.
How much patio space do I need for a table and chairs?
Use about 64 square feet of hard-surfaced patio space per family member as the first sizing check, then test the actual furniture arrangement and the walking path on your scaled drawing. The figure is a planning allowance, not permission to fill the entire backyard with paving. It gives you an early signal that a dining set may be too ambitious for the intended space.
According to the University of Wisconsin-Madison Division of Extension, about 64 square feet of hard-surfaced patio area for every family member is recommended. The same guide says patios should slope 1 to 2 percent away from the house to move water away from the building. Put both requirements on the plan before materials are ordered. Furniture can change; drainage mistakes are harder to undo.
| Planning question | Practical move | Why it matters |
|---|---|---|
| How large should the patio begin? | Multiply 64 square feet by the number of family members as an initial allowance. | It tests whether the intended hardscape fits the household's use. |
| Where should dining go? | Test it near the kitchen or family room. | It shortens carrying routes and supports frequent use. |
| What shape should it be? | Avoid a long, thin entertaining strip when possible. | A more compact rectangle or near-square works better for conversation and movement. |
| How should it drain? | Plan a 1 to 2 percent slope away from the house. | It directs water away from the building. |
For entertaining, Oklahoma State University Extension favors a space closer to a square or rectangle with a 2-to-3 ratio. A narrow strip looks like it should work because it fits along a fence. In use, chairs occupy the route and conversation becomes a line. Give the table area a shape people can actually occupy.
Where should I put seating in a small backyard?
Put primary seating near the indoor room it serves, then check sun, summer wind, privacy, views, and the route people will take to reach it. The best location is the one that will be used on an ordinary day, not the one that looks most symmetrical on a plan.
The University of Wisconsin-Madison Division of Extension recommends placing dining or entertaining decks and patios near the kitchen or family room while considering sunlight, wind, views, and privacy. Mississippi State University Extension similarly advises connecting patios and decks to main circulation routes and placing outdoor cooking near indoor kitchen or dining areas. This is the door-to-chair test: trace the path from the door to every chair. If it runs through a planting bed, garden work area, or storage corner, revise the layout.
Run the plan in this order:
- Draw the fixed facts. For properties under 1 acre, Mississippi State University Extension recommends a base-plan scale of 1 inch to 10 feet. Include boundaries, utilities, buildings, doors, windows, paved areas, fences, drainage features, and north direction.
- Name the priority use. Choose the backyard's main job before allocating space. A dining yard, a play yard, a vegetable yard, and a relaxation yard can share elements, but they cannot all receive the largest, best-positioned area.
- Place zones as rough shapes. Mississippi State recommends drawing zones at approximate sizes on tracing paper and testing several schemes. Keep the sketch rough long enough to change it cheaply.
- Protect circulation. Use openings between outdoor rooms. For lawn entry points that receive concentrated traffic, Oklahoma State notes that 12-foot-wide steps distribute use more broadly than 3-foot-wide steps.
- Choose planting last. Mississippi State puts it plainly: “Selecting plant types is actually the last step of the design process.”
Make the Small Yard Work Harder, Not Busier
Assign each area one primary role, then add only compatible secondary roles. A dining patio can also host container herbs. A raised bed can define the edge of a relaxation zone. A storage area should not become the visual center of the yard; Mississippi State advises keeping service and storage areas away from main-use areas and views.
For a food-growing corner, containers and raised beds create clear boundaries and make crop rotation easier in a compact yard, according to the University of Minnesota Extension. Vertical growing can earn its place when it does not shade a needed seating area. Determinate tomatoes are generally better suited to containers because they stay compact and need less maintenance; indeterminate tomatoes can use vertical space but require staking and pruning.
Do not pack plants tightly just because the bed is small. The University of Minnesota Extension warns that crowding increases competition for nutrients and light, and a dense canopy can raise disease pressure. The better replacement behavior is simple: plant fewer plants at their proper spacing, then use succession planting for short-season crops such as lettuce, radishes, and peas every couple of weeks when a continuous harvest is the goal.
Finish with a ten-minute paper drill. Mark the route from the house to seating, storage, planting, and the farthest corner. Circle every point where two uses collide. Then make one change: move the zone, narrow the program, or replace a solid edge with a partial one. That is how a small backyard gains function without becoming crowded.
Frequently Asked Questions
How can I add privacy to a small yard without making it feel closed in?
Use a layered edge: lower planting or a low fence near the seating area, with taller plants where a specific sightline needs blocking. Oklahoma State University Extension recommends transparent or low fencing and a mix of low and tall plants for semi-private backyards, rather than closing every edge with a solid wall. This preserves borrowed views, daylight, and airflow while solving the view that actually needs solving.
What should I include first when designing a small backyard?
Start with an accurate base plan and site inventory, not a plant list. Mississippi State University Extension says to locate property lines, utilities, buildings, doors, windows, paved surfaces, drainage features, walls or fences, and north direction before designing the layout. Then identify the household's priority use, such as dining, food growing, play, or quiet seating.
How do I separate a small backyard into zones?
Give each zone a distinct surface, planting edge, or furniture grouping, while leaving a deliberate opening for movement. Oklahoma State University Extension identifies low beds, rows of small trees, and changes in ground material as implied boundaries that do not completely block views or circulation. Think of each boundary as a cue, not a barricade.
Sources
- Mississippi State University Extension Service: Developing a Home Landscape Plan
- University of Wisconsin-Madison Division of Extension: Planning and Designing Your Home Landscape
- Oklahoma State University Extension: Creating Outdoor Rooms
- K-State Research and Extension, Johnson County: Landscaping Small Spaces
- University of Minnesota Extension: Gardening in Small Spaces